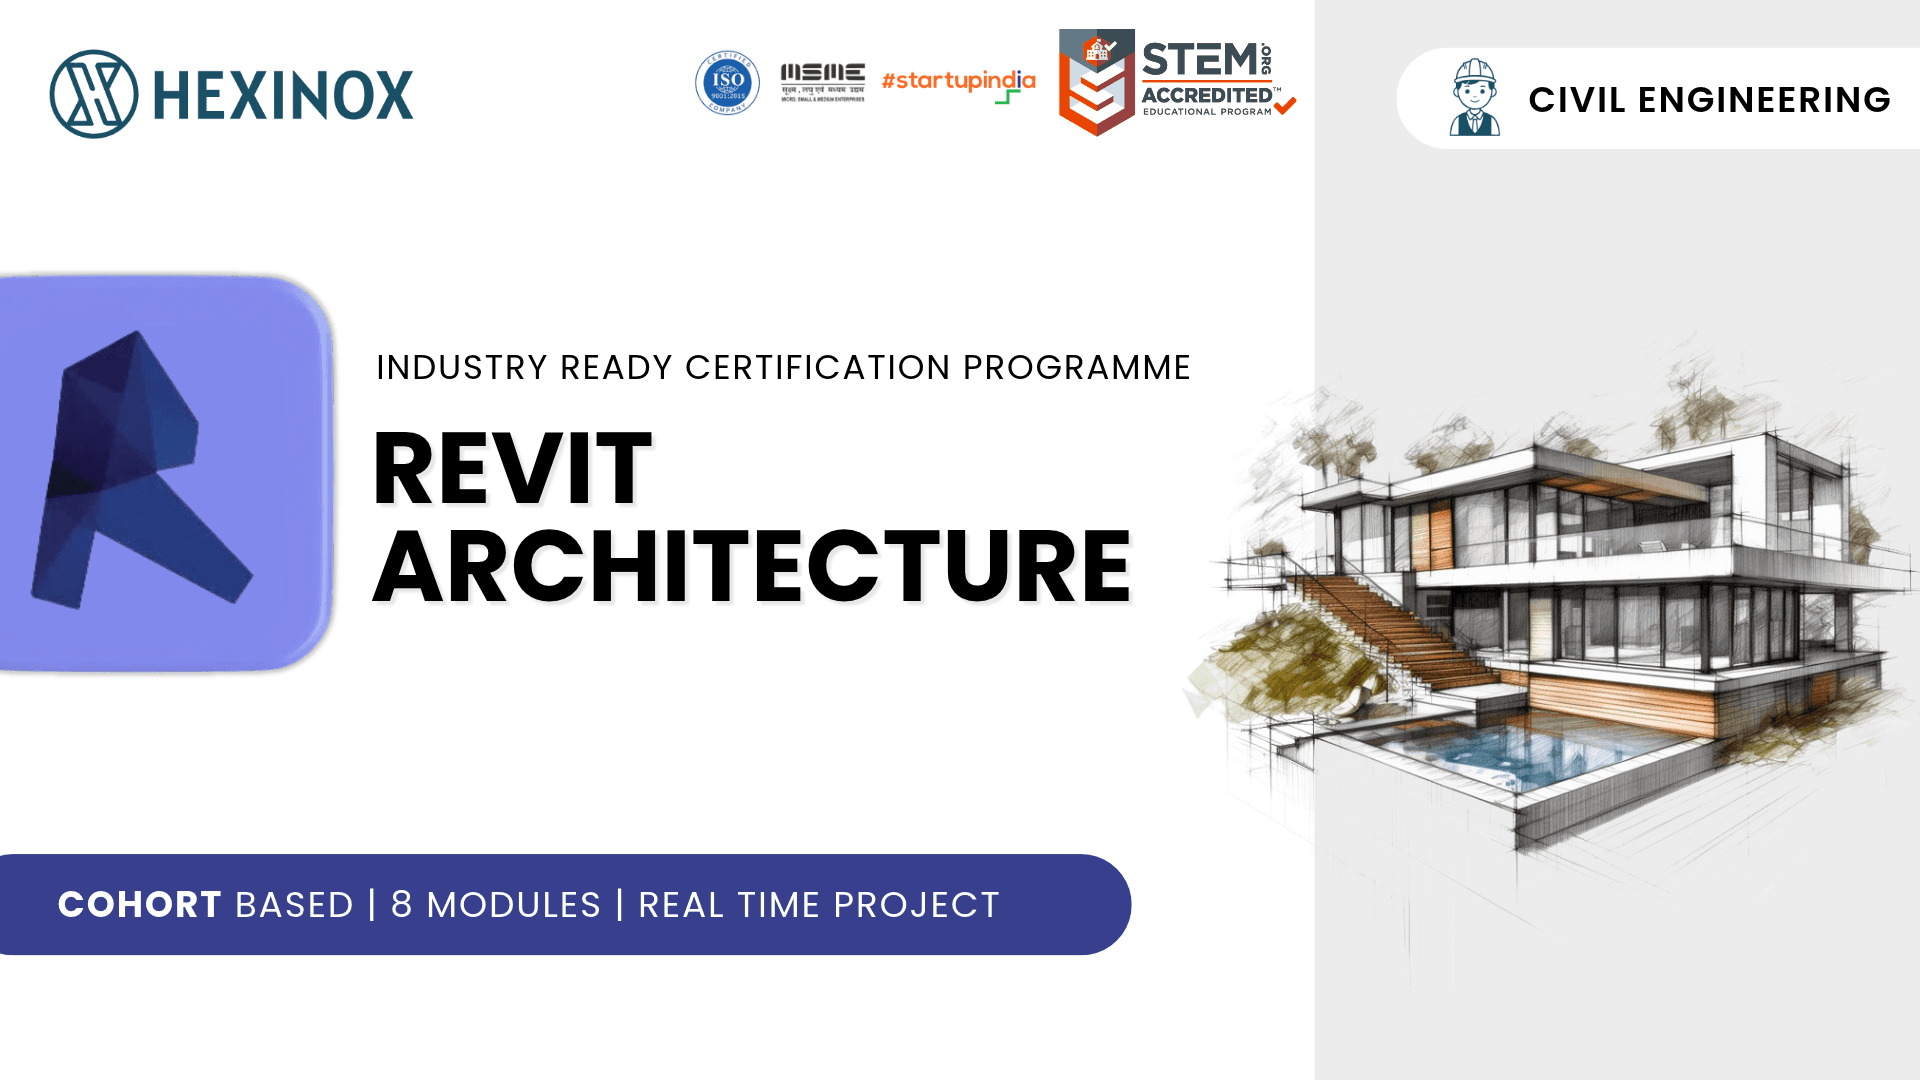
Revit Architecture
Model-based design and documentation with Building Information Modeling.
Learn to build a coordinated building model — walls, levels, families, schedules and sheets — and produce a full drawing set the way a BIM team does.
About the course
Revit is where a building becomes a single, coordinated model instead of a folder of disconnected drawings. Change a wall and the plan, section and schedule follow. That is why BIM authoring has moved from a specialist skill to a baseline expectation in architecture and construction.
This programme begins with the BIM idea and the Revit interface, then builds upwards: levels and grids, walls, doors and windows, floors, roofs, stairs and railings. You will annotate, tag, dimension, section and sheet the model, and integrate site topography and structural elements along the way.
The later modules cover families, collaboration and documentation, and the course closes with a four-bedroom, multi-storey residential project that takes you from first level to printed sheet.
What you will be able to do
- 01
Understand BIM concepts and the Revit project environment
- 02
Model walls, floors, roofs, stairs, doors and windows
- 03
Set up levels, grids and views for a coordinated model
- 04
Create and manage families, components and detail elements
- 05
Annotate, sheet and export a professional drawing set
- 06
Deliver a complete multi-storey residential model
Full syllabus
8 modules · 36 lessons · 19h 29m of guided material, assignments and projects.
Module 01Introduction to BIM & Revit
What BIM actually changes, and how to move around a Revit project without fighting the interface.
5 lessons1h 3m
Introduction to BIM & Revit
What BIM actually changes, and how to move around a Revit project without fighting the interface.
| Lesson | Type | Time |
|---|---|---|
01What is Building Information Modeling | Video | 15m |
02The Revit interface | Video | 16m |
03File types and templates | Video | 12m |
04Navigation and view controls | Video | 12m |
05BIM and interface quiz | Quiz | 8m |
Module 02Basic Architectural Modelling
Build the bones of a building: levels, grids, walls, openings, floors and ceilings.
6 lessons2h 47m
Basic Architectural Modelling
Build the bones of a building: levels, grids, walls, openings, floors and ceilings.
| Lesson | Type | Time |
|---|---|---|
01Setting up levels and grids | Video | 15m |
02Selecting and modifying objects | Video | 14m |
03Interior and exterior walls | Video | 18m |
04Doors and windows | Video | 15m |
05Floors and ceilings | Video | 15m |
06Exercise: basic building model | Assignment | 1h 30m |
Module 03Intermediate Components & Annotation
Add the elements that make a model read as a building, then annotate it for other people.
5 lessons2h 36m
Intermediate Components & Annotation
Add the elements that make a model read as a building, then annotate it for other people.
| Lesson | Type | Time |
|---|---|---|
01Roofs and stairs | Video | 20m |
02Railings and ramps | Video | 14m |
03Tags, dimensions and text | Video | 16m |
04Sections, callouts and elevations | Video | 16m |
05Exercise: creating a building model | Assignment | 1h 30m |
Module 04Site & Structural Integration
Put the building on a site and bring in structure so the model holds together technically.
5 lessons1h 55m
Site & Structural Integration
Put the building on a site and bring in structure so the model holds together technically.
| Lesson | Type | Time |
|---|---|---|
01Topography and property lines | Video | 14m |
02Building pads | Video | 10m |
03Linking and importing CAD | Video | 13m |
04Beams, columns and slabs | Video | 18m |
05Exercise: site and building pad | Assignment | 1h |
Module 05Families, Components & Detailing
Stop relying on the default library — create the families and details your project actually needs.
5 lessons1h 58m
Families, Components & Detailing
Stop relying on the default library — create the families and details your project actually needs.
| Lesson | Type | Time |
|---|---|---|
01Creating custom families | Video | 20m |
02Loadable vs in-place families | Video | 14m |
03Detail components | Video | 12m |
04Drafting views | Video | 12m |
05Exercise: custom door family | Assignment | 1h |
Module 06Final Views & Outputs
Set up views, cameras and lighting that present the model clearly and render convincingly.
4 lessons2h 12m
Final Views & Outputs
Set up views, cameras and lighting that present the model clearly and render convincingly.
| Lesson | Type | Time |
|---|---|---|
01Lighting and shadows | Video | 14m |
02Camera view settings | Video | 12m |
03Walkthroughs | Video | 16m |
04Exercise: 2BHK model, camera and render | Assignment | 1h 30m |
Module 07Collaboration & Documentation
Work with other people on the same model and issue a proper drawing set.
5 lessons1h 58m
Collaboration & Documentation
Work with other people on the same model and issue a proper drawing set.
| Lesson | Type | Time |
|---|---|---|
01Work-sharing and collaboration | Video | 16m |
02Phasing and design options | Video | 14m |
03Sheets and title blocks | Video | 16m |
04Printing and PDF/DWG export | Video | 12m |
05Exercise: sheet creation and export | Assignment | 1h |
Module 08Project-Based Learning
One full residential project, from first level to final sheet — the portfolio piece.
1 lessons5h
Project-Based Learning
One full residential project, from first level to final sheet — the portfolio piece.
| Lesson | Type | Time |
|---|---|---|
01Main project: 4BHK multi-storey residential building | Project | 5h |
One payment.The full programme.
- 6 months access to the full syllabus
- Assignments, tutorials and projects
- Doubt-clearing sessions with mentors
- Industry-valid skill certificate
- Placement assistance
Leave with confidence & experience,not just a certificate.
- 01
Faculty from industry
Learn from practitioners who use these tools on live projects, not career trainers reading slides.
- 02
Practice-led learning
Every module ends in an assignment or a project. You leave with work, not just watched videos.
- 03
Hands-on tutorials, examples and quizzes
Short demonstrations, real drawings and quizzes that check understanding before you move on.
- 04
Doubt-clearing sessions
Scheduled sessions with mentors so you are never stuck on a command or a drawing for a week.
- 05
Learn anytime, anywhere
Self-paced lessons you can revisit, with mentor support throughout.
- 06
Affordable fee structure
Focused programmes priced for students and early-career professionals, with clear payment options.
- 07
Industry-ready curriculum
Syllabus built around real deliverables — drawing sets, models, renders and presentations.
- 08
Industry-valid skill certificate
Finish the programme and the project to earn a certificate you can attach to your CV and LinkedIn.
- 09
Placement assistance
Portfolio review, interview preparation and referrals through the Hexinox network.
A certificate, a portfolioand a way in.
Complete the modules and the final project to earn your industry-valid skill certificate. Placement assistance covers portfolio review, interview preparation and referrals through the Hexinox network.
