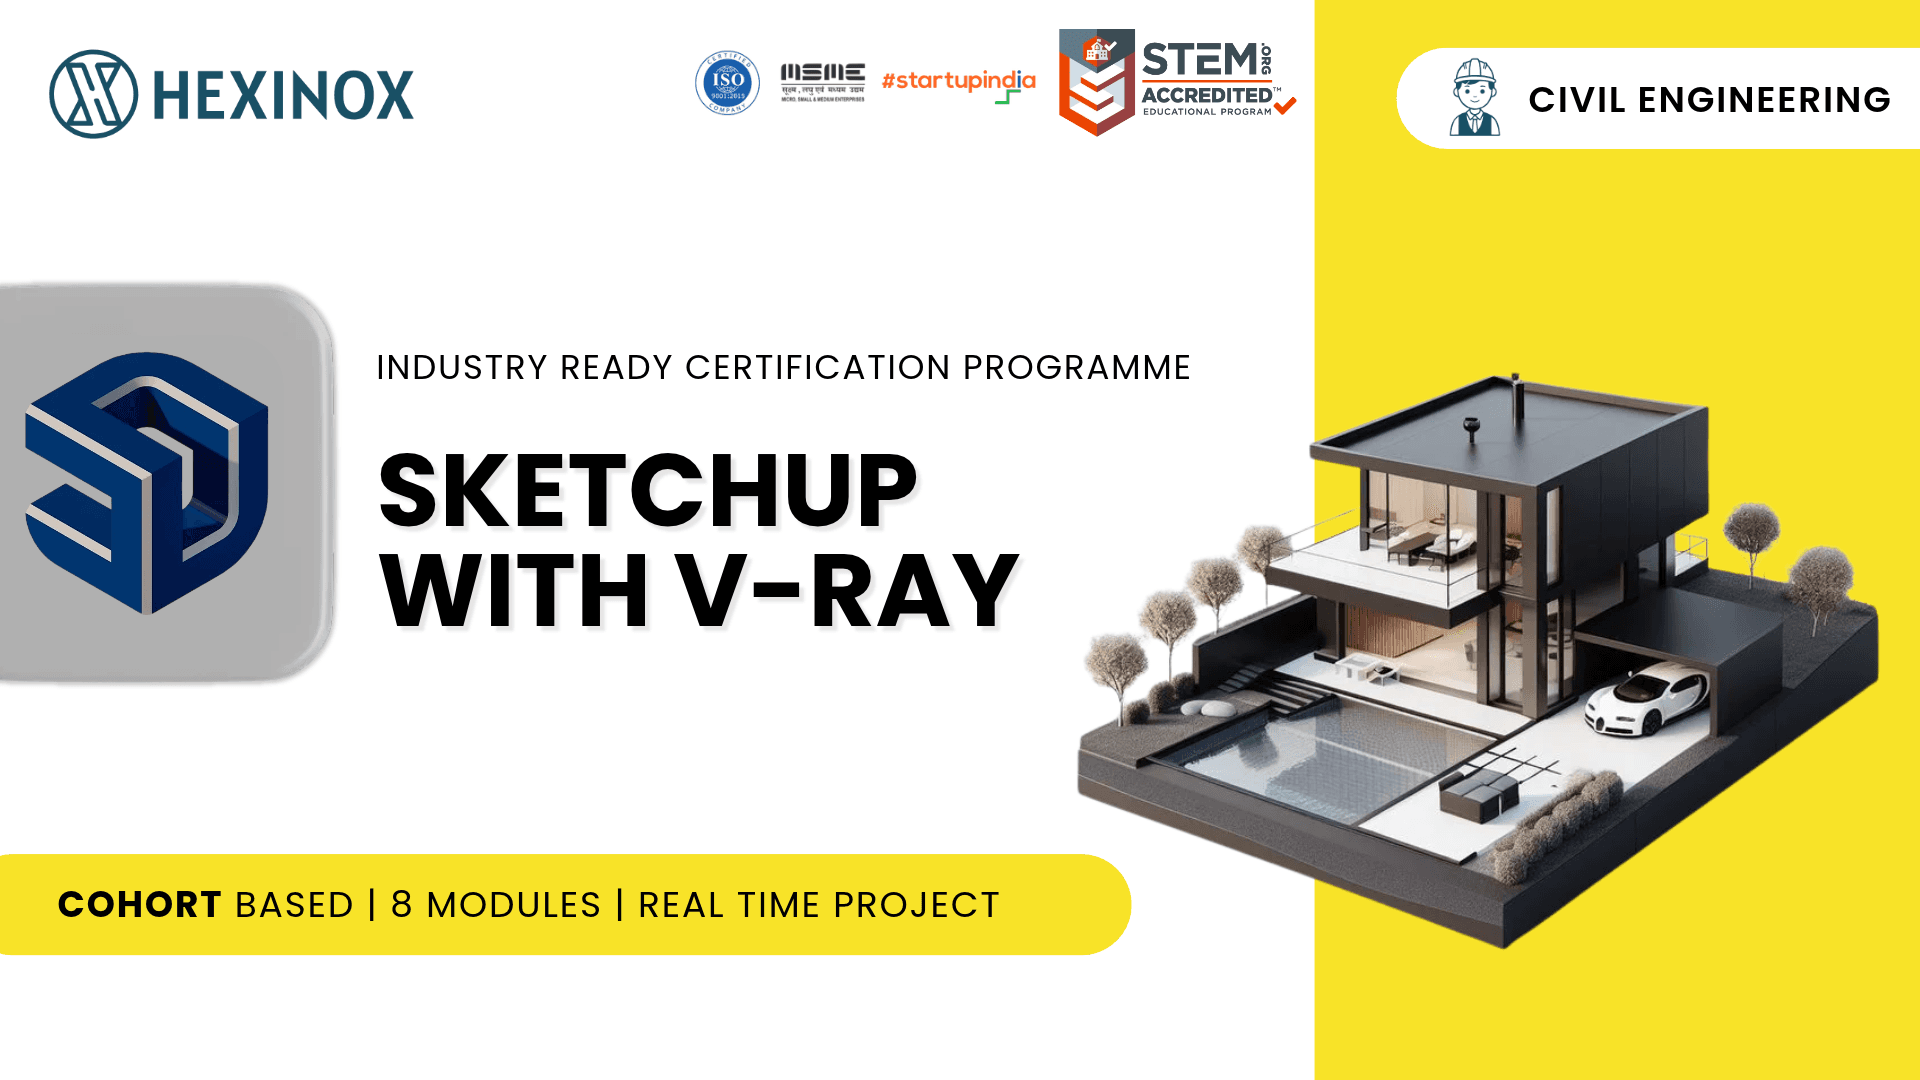
SketchUp with V-Ray
Fast architectural modelling, finished with photorealistic V-Ray renders.
Model buildings quickly in SketchUp, then light and render them in V-Ray — the workflow most design studios use to sell an idea before it is built.
About the course
SketchUp is the fastest way to turn a floor plan into a building you can walk around. It is deliberately simple, which is exactly why studios use it for concept design, client presentations and early-stage options.
This programme covers the modelling side properly — drawing tools, inference, groups and components, exterior and interior modelling, materials, 3D Warehouse and LayOut documentation — then moves into V-Ray for lighting, cameras and high-quality renders.
You finish with a residential villa project, modelled and rendered, which doubles as a portfolio piece for architecture, interior design or visualisation roles.
What you will be able to do
- 01
Model accurately with SketchUp inference and components
- 02
Turn DWG floor plans into 3D exterior and interior models
- 03
Apply and edit materials, textures and UV mapping
- 04
Use 3D Warehouse and build reusable components
- 05
Set up scenes, styles, shadows and LayOut documentation
- 06
Light, compose and render photorealistic images in V-Ray
Full syllabus
8 modules · 37 lessons · 19h 33m of guided material, assignments and projects.
Module 01Introduction & Interface
Understand what SketchUp is good at, then learn to draw with inference and precision.
5 lessons1h 4m
Introduction & Interface
Understand what SketchUp is good at, then learn to draw with inference and precision.
| Lesson | Type | Time |
|---|---|---|
01What is SketchUp? Industry use cases | Video | 12m |
02Interface and navigation | Video | 12m |
03Lines, arcs, rectangles and circles | Video | 16m |
04Inference and precision modelling | Video | 16m |
05Interface and tools quiz | Quiz | 8m |
Module 023D Modelling Basics
The handful of tools that do most of the modelling — and how to keep a model clean while using them.
5 lessons1h 6m
3D Modelling Basics
The handful of tools that do most of the modelling — and how to keep a model clean while using them.
| Lesson | Type | Time |
|---|---|---|
01Push/Pull, Follow Me and Offset | Video | 16m |
02Groups and components | Video | 16m |
03Move, rotate, scale and mirror | Video | 14m |
04Axes and guides | Video | 12m |
05Modelling basics quiz | Quiz | 8m |
Module 03Architectural Modelling — Exterior
Take a floor plan into a building: walls, openings, roofs and the AutoCAD import workflow.
5 lessons2h 40m
Architectural Modelling — Exterior
Take a floor plan into a building: walls, openings, roofs and the AutoCAD import workflow.
| Lesson | Type | Time |
|---|---|---|
01From floor plan to 3D building | Video | 18m |
02Walls, floors, roofs, doors and windows | Video | 22m |
03Editing geometry with precision | Video | 16m |
04Importing DWG floor plans | Video | 14m |
05Assignment: exterior model | Assignment | 1h 30m |
Module 04Interior Modelling & Materials
Model the inside properly, then give surfaces believable materials and texture scale.
5 lessons2h 17m
Interior Modelling & Materials
Model the inside properly, then give surfaces believable materials and texture scale.
| Lesson | Type | Time |
|---|---|---|
01Rooms, stairs and railings | Video | 18m |
02Materials and textures | Video | 16m |
03Importing and editing textures | Video | 14m |
04UV mapping basics | Video | 14m |
05Assignment: interior and materials | Assignment | 1h 15m |
Module 05Components & 3D Warehouse
Work with library content without bloating the model, and build components you can reuse.
5 lessons1h 52m
Components & 3D Warehouse
Work with library content without bloating the model, and build components you can reuse.
| Lesson | Type | Time |
|---|---|---|
01Downloading and uploading models | Video | 12m |
02Creating reusable components | Video | 14m |
03Furniture, fittings and entourage | Video | 14m |
04Organising with layers and tags | Video | 12m |
05Assignment: component library | Assignment | 1h |
Module 06Scenes, Styles & LayOut
Present the model as drawings: scenes, shadows, styles and a documented LayOut sheet.
5 lessons1h 56m
Scenes, Styles & LayOut
Present the model as drawings: scenes, shadows, styles and a documented LayOut sheet.
| Lesson | Type | Time |
|---|---|---|
01Scenes and styles | Video | 14m |
02Shadows and sun studies | Video | 12m |
03Introduction to LayOut | Video | 16m |
04Annotating and printing layouts | Video | 14m |
05Assignment: LayOut sheet | Assignment | 1h |
Module 07Rendering with V-Ray
Lighting, cameras and render settings — the difference between a screenshot and a presentation image.
5 lessons2h 38m
Rendering with V-Ray
Lighting, cameras and render settings — the difference between a screenshot and a presentation image.
| Lesson | Type | Time |
|---|---|---|
01Introduction to V-Ray | Video | 16m |
02Lights and materials | Video | 20m |
03Camera and composition | Video | 14m |
04High-quality image rendering | Video | 18m |
05Assignment: final render | Assignment | 1h 30m |
Module 08Project-Based Learning
One residential villa, modelled and rendered end to end.
2 lessons6h
Project-Based Learning
One residential villa, modelled and rendered end to end.
| Lesson | Type | Time |
|---|---|---|
01Project: residential villa modelling | Project | 3h |
02Project 01: final model and render | Project | 3h |
One payment.The full programme.
- 6 months access to the full syllabus
- Assignments, tutorials and projects
- Doubt-clearing sessions with mentors
- Industry-valid skill certificate
- Placement assistance
Leave with confidence & experience,not just a certificate.
- 01
Faculty from industry
Learn from practitioners who use these tools on live projects, not career trainers reading slides.
- 02
Practice-led learning
Every module ends in an assignment or a project. You leave with work, not just watched videos.
- 03
Hands-on tutorials, examples and quizzes
Short demonstrations, real drawings and quizzes that check understanding before you move on.
- 04
Doubt-clearing sessions
Scheduled sessions with mentors so you are never stuck on a command or a drawing for a week.
- 05
Learn anytime, anywhere
Self-paced lessons you can revisit, with mentor support throughout.
- 06
Affordable fee structure
Focused programmes priced for students and early-career professionals, with clear payment options.
- 07
Industry-ready curriculum
Syllabus built around real deliverables — drawing sets, models, renders and presentations.
- 08
Industry-valid skill certificate
Finish the programme and the project to earn a certificate you can attach to your CV and LinkedIn.
- 09
Placement assistance
Portfolio review, interview preparation and referrals through the Hexinox network.
A certificate, a portfolioand a way in.
Complete the modules and the final project to earn your industry-valid skill certificate. Placement assistance covers portfolio review, interview preparation and referrals through the Hexinox network.
